
From Oct 2023 · Facility improvement
High-rise louver
The problem
At Bangko Sentral ng Pilipinas, we needed a louver for a high-rise area as part of an effort to make daily branch operations safer.
How I approached it
I designed the louver, coordinated procurement for the design, and followed the work through implementation at the branch.
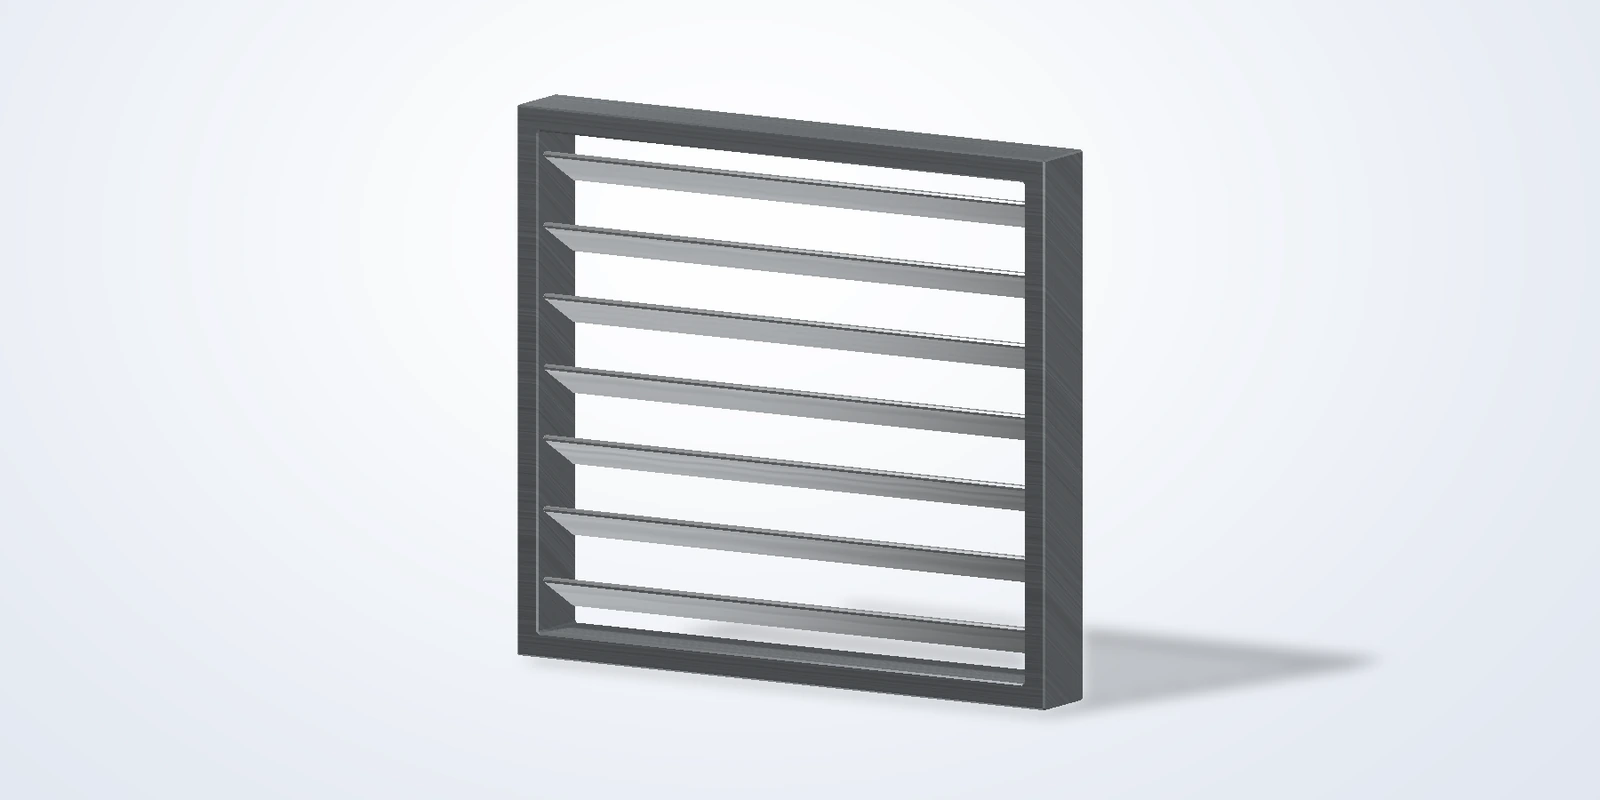
CAD views
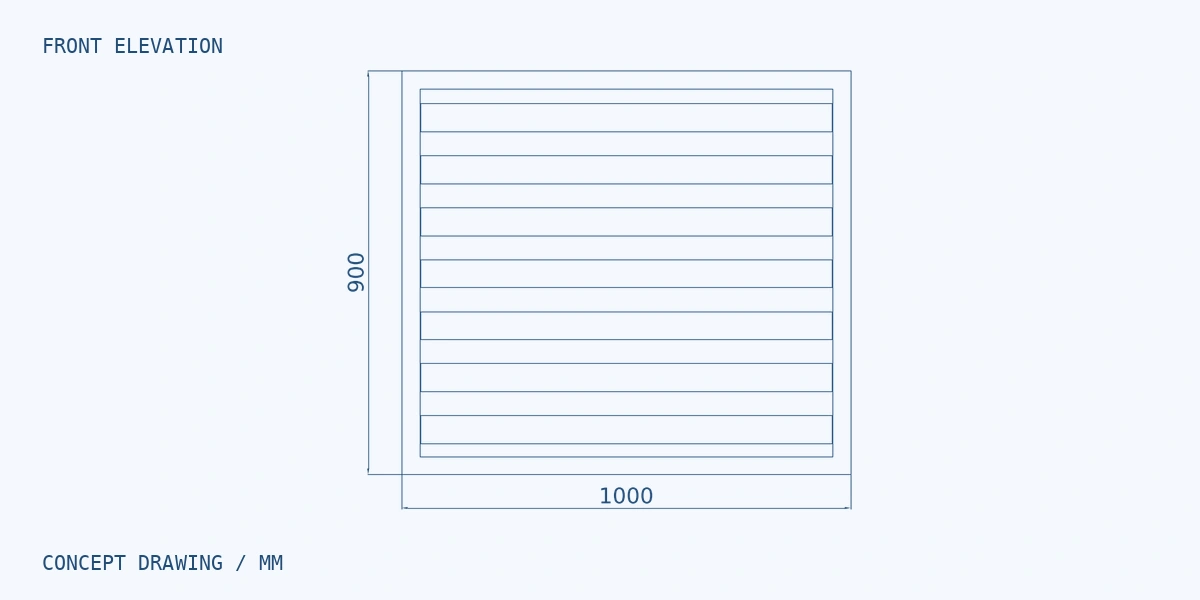
Dimensioned front elevation
The concept drawing shows an assumed overall panel size of 1,000 × 900 mm.
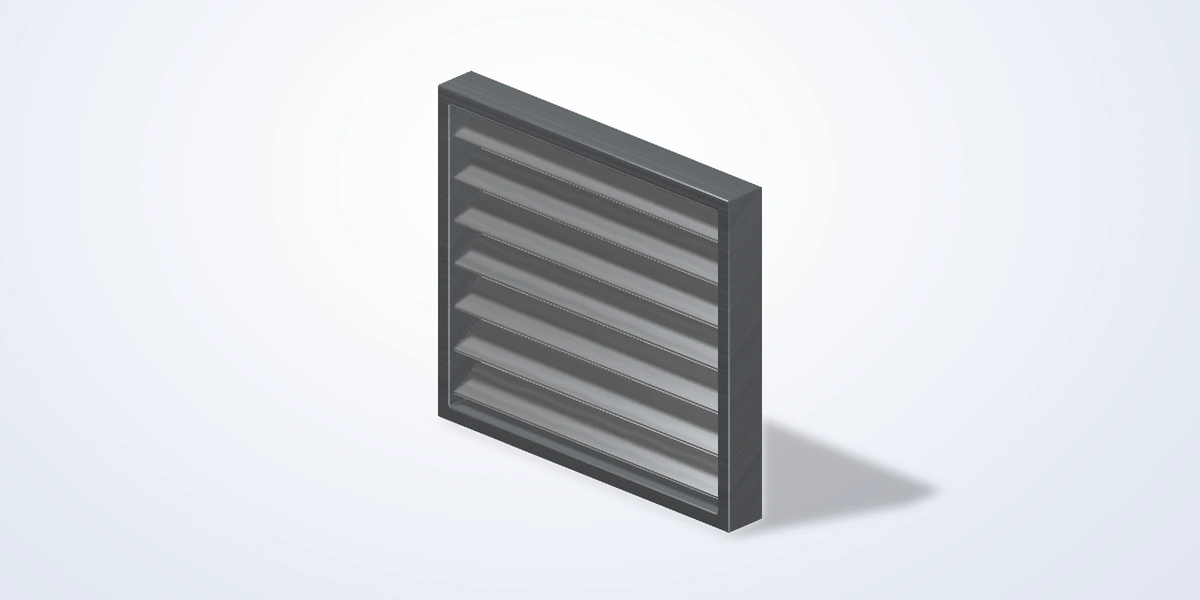
Rear three-quarter view
The rear view shows how the blades sit within the frame and how much depth they occupy.
The CAD reconstruction uses assumed dimensions and generic details from the résumé summary. For portfolio illustration only.