
Sep–Nov 2022 · Interior fit-out
New lactation room
The problem
We needed a dedicated room at the branch where people could express milk, with electrical provisions included in the fit-out.
How I approached it
I designed the room and coordinated procurement and construction. I kept the electrical provisions in scope as the project moved from layout to fit-out.
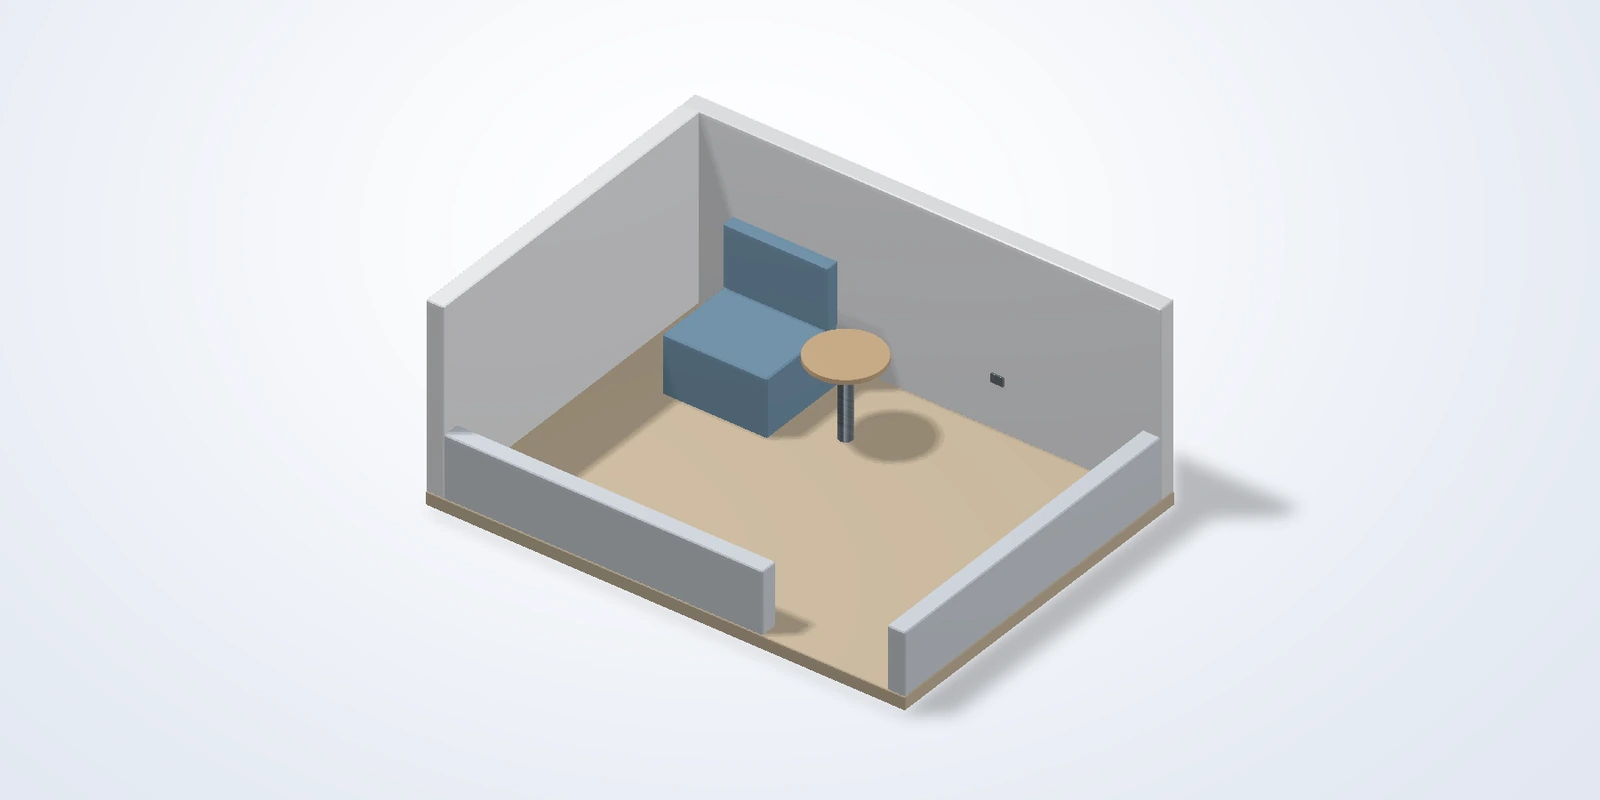
CAD views
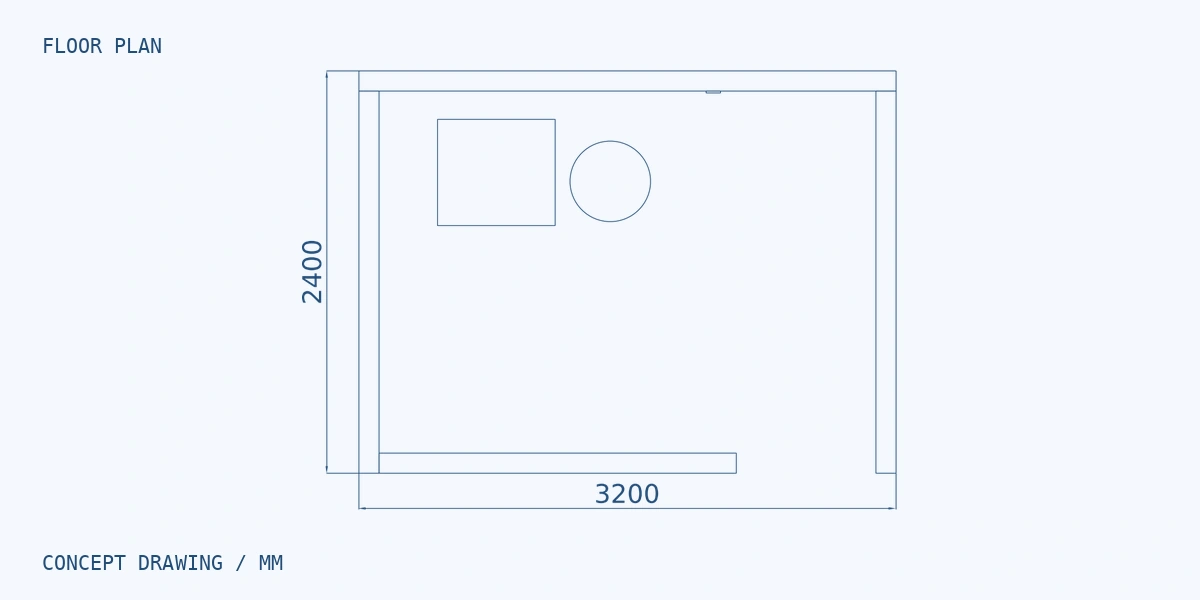
Dimensioned floor plan
The plan shows an assumed 3,200 × 2,400 mm layout.
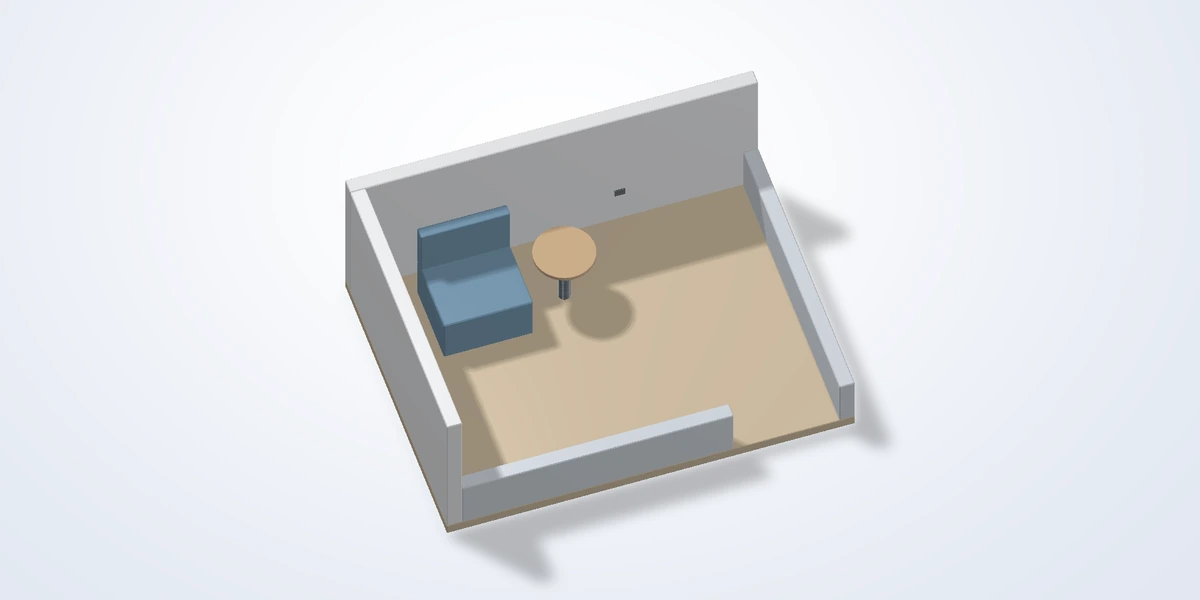
Elevated room cutaway
This view makes it easier to see the entrance and the open floor area around the sample furniture.
The CAD reconstruction uses assumed dimensions and generic details from the résumé summary. For portfolio illustration only.